Take a look inside Gig Harbor Fire’s $17.2 million live-fire training facility
AI-generated summary reviewed by our newsroom.
- Gig Harbor Fire opened a $17.2 million live-fire training campus with a five-story tower.
- The support building is two stories and 11,866 square feet.
- Facility features live-fire props, forcible entry props and setups for technical rescues.
After years of sending their firefighters to North Bend and central Pierce County to train, Gig Harbor Fire & Medic One finally has its own state-of-the-art training facility.
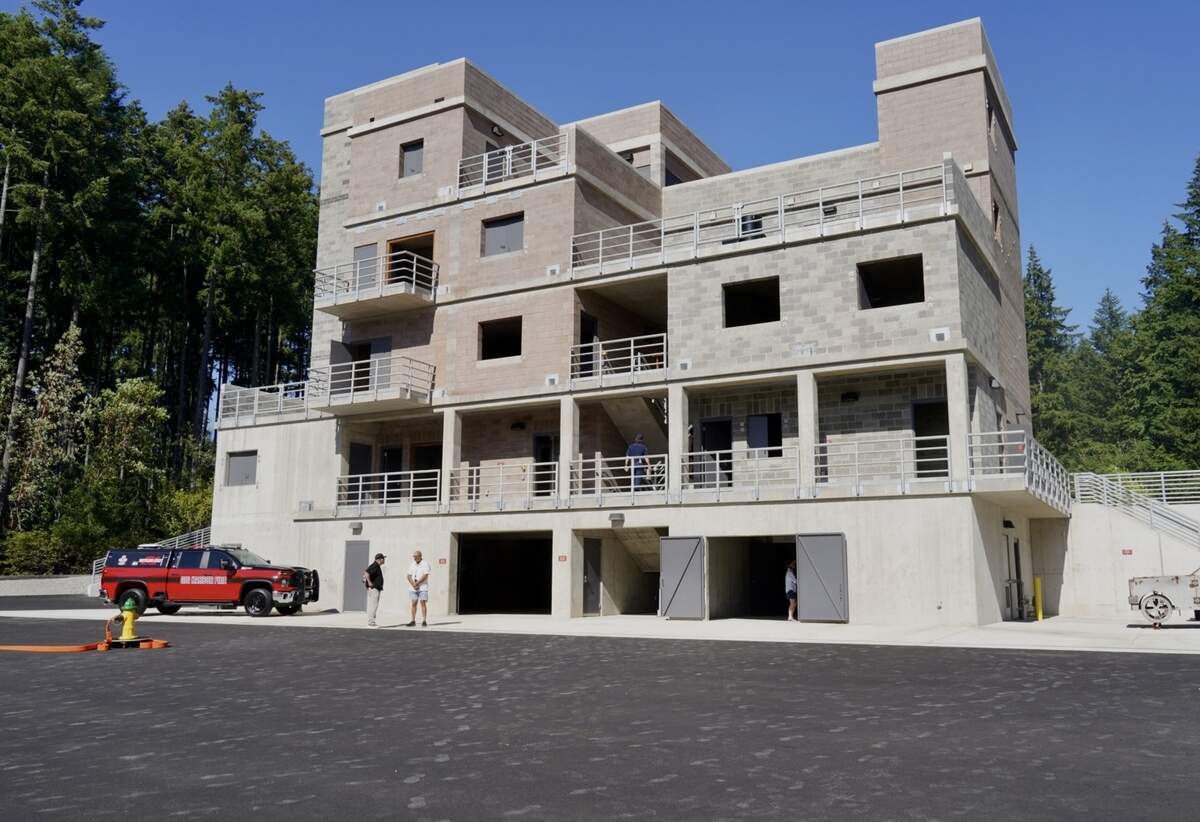
Funded with part of an $80 million capital bond, the roughly $17.2 million campus includes a training tower that’s five stories tall and 17,051 square feet, along with a two-story support building with classrooms, office space, a decontamination facility and other amenities.
“There will be a day, many years from now, when a firefighter who was trained in this building makes the right decision at the right moment on the worst day of someone’s life,” Fire Chief Dennis Doan said in his remarks at the grand opening ceremony June 24. “ ... When that day comes, the people they help may not know that this facility had anything to do with it. But we will know.”
In August 2022, voters passed the bond to fund not only the training campus, but also a replacement of the agency’s station on Kimball Drive and improvements to the Fox Island, Crescent Valley, Swede Hill and Artondale stations, according to the agency’s website. The bond costs the owner of a $500,000 home $9.90 a month for 20 years, based on an estimated 24 cents per $1,000 of assessed property value, The News Tribune reported.
Training Division Chief Scott Corrigan said in an interview that Gig Harbor Fire previously had to reach out to other agencies to schedule training in places like North Bend. The agency would have to load all of their equipment and firefighters up and leave the community that they serve, and some of their training time would get eaten up by travel time and cleanup, he explained.
“And then now, the flip side of that happens, because we’re here, all of our people will be here in case an emergency happens,” he said. “And we can cease training and go respond in the community for a major alarm.”
The training tower is built to accommodate a wide range of realistic situations where firefighters may need to rescue people. Each floor has a series of specialized rooms, many of which can be entered different ways to mimic different kinds of interior spaces where a fire might ignite, Lt. Max Haas, a training lieutenant, explained to The News Tribune. For example, firefighters might run up the stairs to access what looks like a garden-style apartment, but that same unit accessed from a different stairwell and doorway could look like a center hallway-type construction such as a hospital or school.
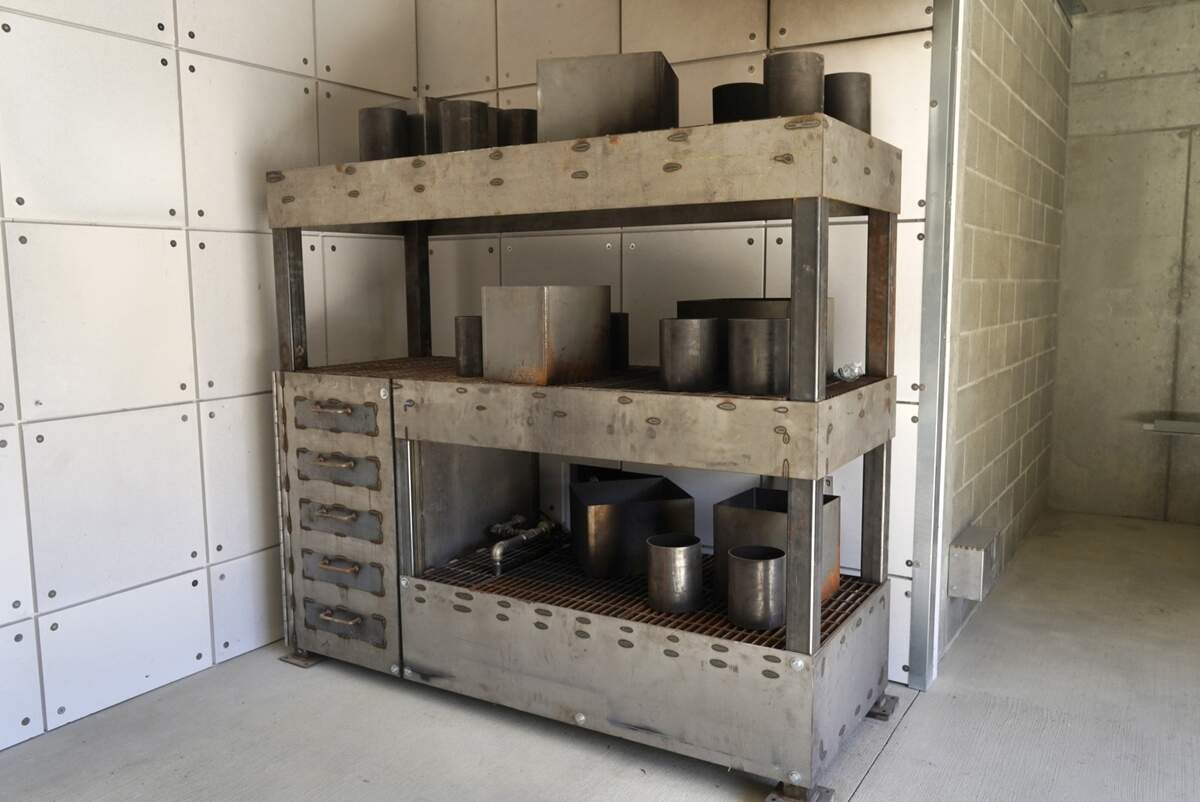
Several rooms can take what’s called a live fire prop, which are tools to add realism to firefighters’ training conditions. For example, crews can ignite flames in one room that looks like a home garage on the basement level.
“This building is plumbed with propane,” Haas said. “We can fill a room, as long as the prop is in there, with smoke and flames with artificial smoke and clean-burning propane. That way it helps us practice things like fire attack or any of our other disciplines in a more realistic environment.”
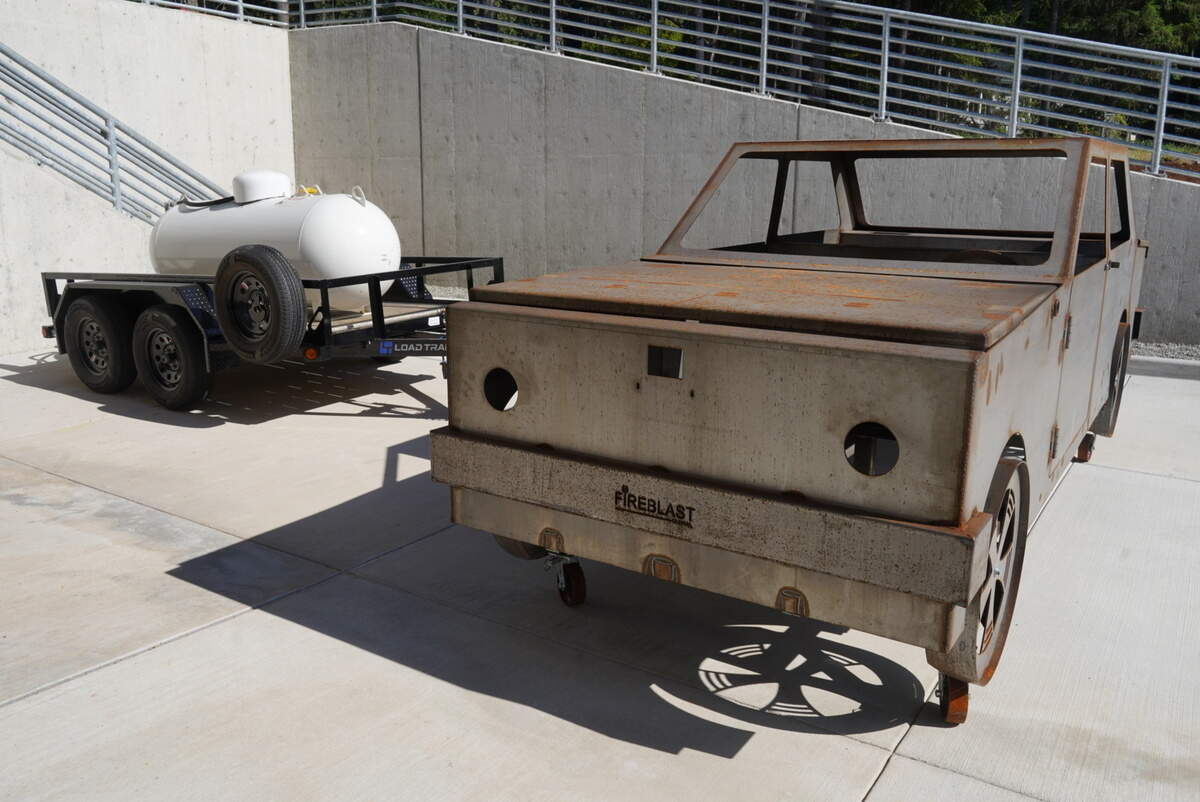
The agency also has a prop for practicing how to fight car fires. The car prop and the propane that feeds the fire is on wheels and can be moved to any location, he said.
There are built-in controls to ensure that the gas-fueled fires remain in control, Haas said.
“ ... all of our live fire props have a whole host of computer systems regulating them, so that if they reach a threshold that’s too high, too hot ... it’ll shut off the propane, and we’re able to make this environment tenable in 60 seconds or less,” he said. There are also emergency stop buttons installed throughout the building.
Other live-fire props imitate a sofa and a kitchen stove. In another area, a hallway can be filled with flames.
The building was designed to adapt to different community needs, Haas said. For example, one room has a modular prop system with panels that can be moved around and reconfigured to replicate a particular home layout that’s challenging.
“As much as we could, we tried to remove permanent concrete walls that would divide the space,” Haas said. “This really makes sure that we’re able to change the space to what our community needs in live time.”
Other parts of the building are set up to replicate technical rescue situations. In one area, crews can install a floor that collapses so team members can practice stabilizing the structure and rescuing people from the rubble, such as in a natural disaster or a mudslide. The building also has a series of holes in the floor that are vertically aligned from the fifth floor to the basement, allowing crews to practice rope rescues to get to victims who fall off a cliff or an embankment.
In doorways throughout the building, the agency can install forcible entry props that simulate locked doors that firefighters may need to break into when a building is on fire.
Before the new training campus, Haas said, crews could handle some training in-house, but had limited props to work with.
“We used to build things out of free pallets that we found on the side of the road,” he said. “We had a really boot-strapped effort kind of thing. We retrofitted a single shipping container to make some kind of layout that we could practice with.”
Now, the agency can centralize training for their firefighters in their own district and reduce the amount of time crews are out of service while traveling for live-fire training elsewhere, he said.
The support building, next to the training tower, is 11,866 square feet and two stories high. It contains four offices, a meeting room and classrooms, including a “dirty classroom” where firefighters can enter in full gear for further instruction or debriefs without contaminating the rest of the building. A decontamination facility gives firefighters a place to safely remove and dry their gear, and crews can utilize other amenities including locker rooms with showers and a dedicated bunker gear storage room. A 5,152-square-foot apparatus bay for fire trucks largely takes up the rest of the building.
Asked if other fire districts will be able to use the training facility when it’s available, Training Division Chief Corrigan said that the facility is “designed for Gig Harbor firefighters to serve the citizens of Gig Harbor,” but there may be times when it makes sense to invite others outside the district to participate in trainings that require more people. As the training chief, he’s responsible for the training calendar, he said.
“There will be times where it makes sense to expand the geographical ring of the offer for the class to draw more resources here,” he said.
Gig Harbor Fire & Medic One employs 144 staff members, including 125 in uniform, and serves around 53,000 people, according to their 2026 budget. The agency fully staffs five of their nine stations 24 hours a day, seven days a week.
.JPG "DSC06926 (1).JPG")